La Vidilla
01 / location
Sotogrande Alto, Cádiz
02 / YEAR
2025
Where the landscape shapes the architecture
Villa La Vidilla was born from an extraordinary place.
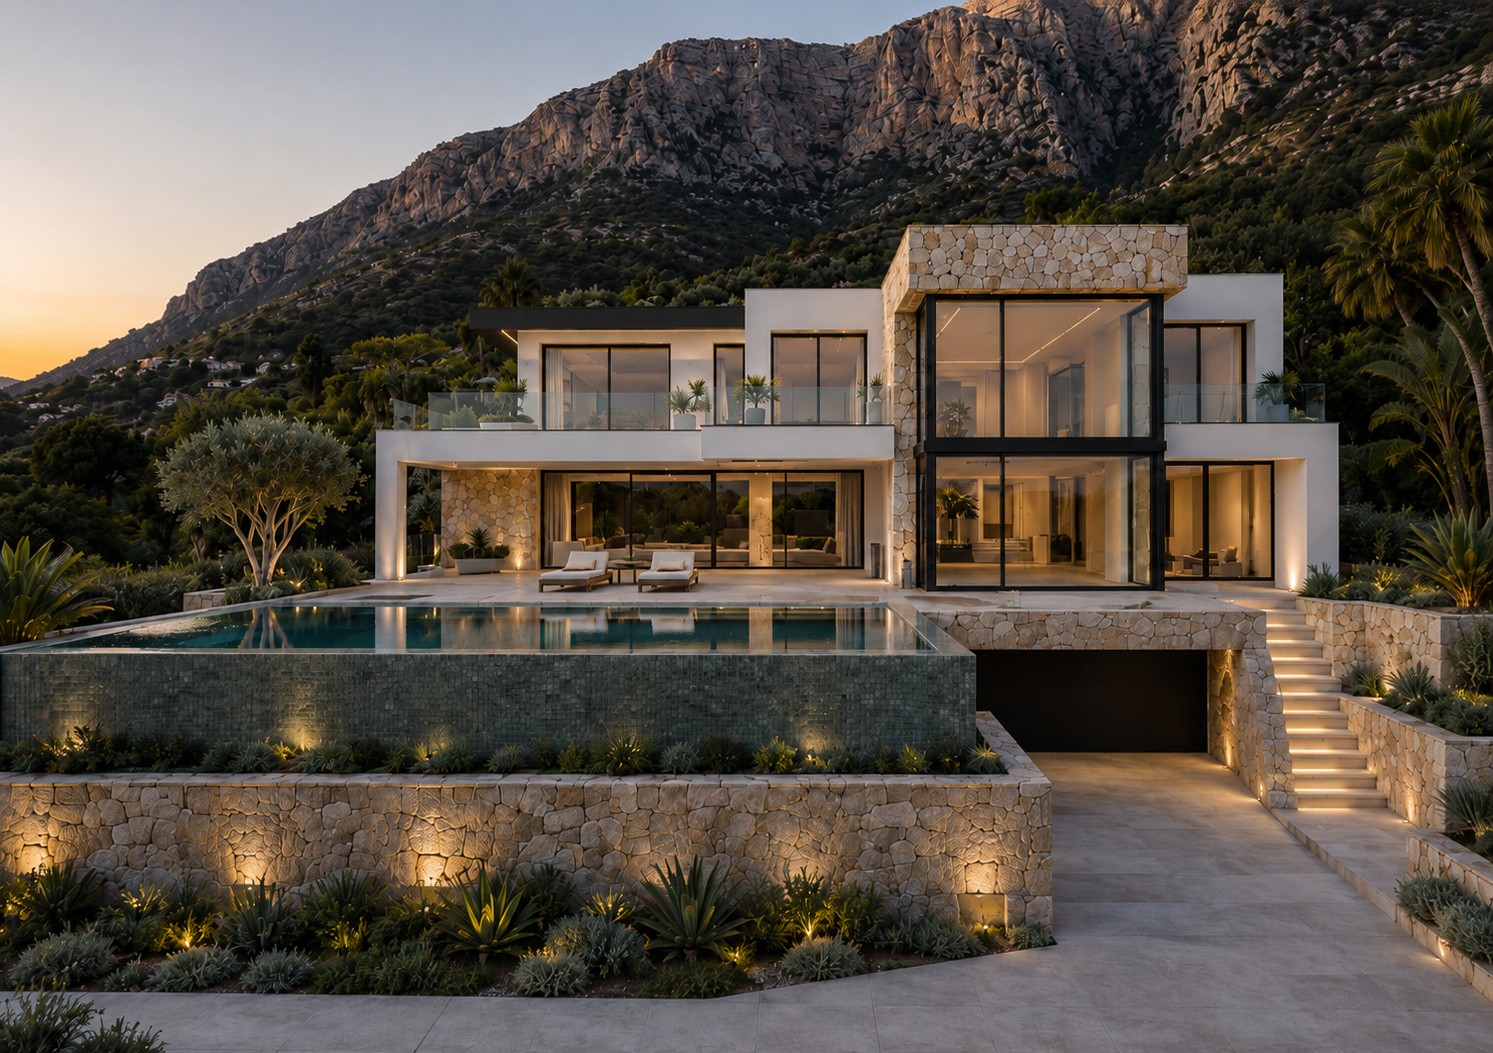
Between the rugged power of the mountains and the vastness of the Mediterranean, the architecture strikes a balance without imposing itself on the landscape.
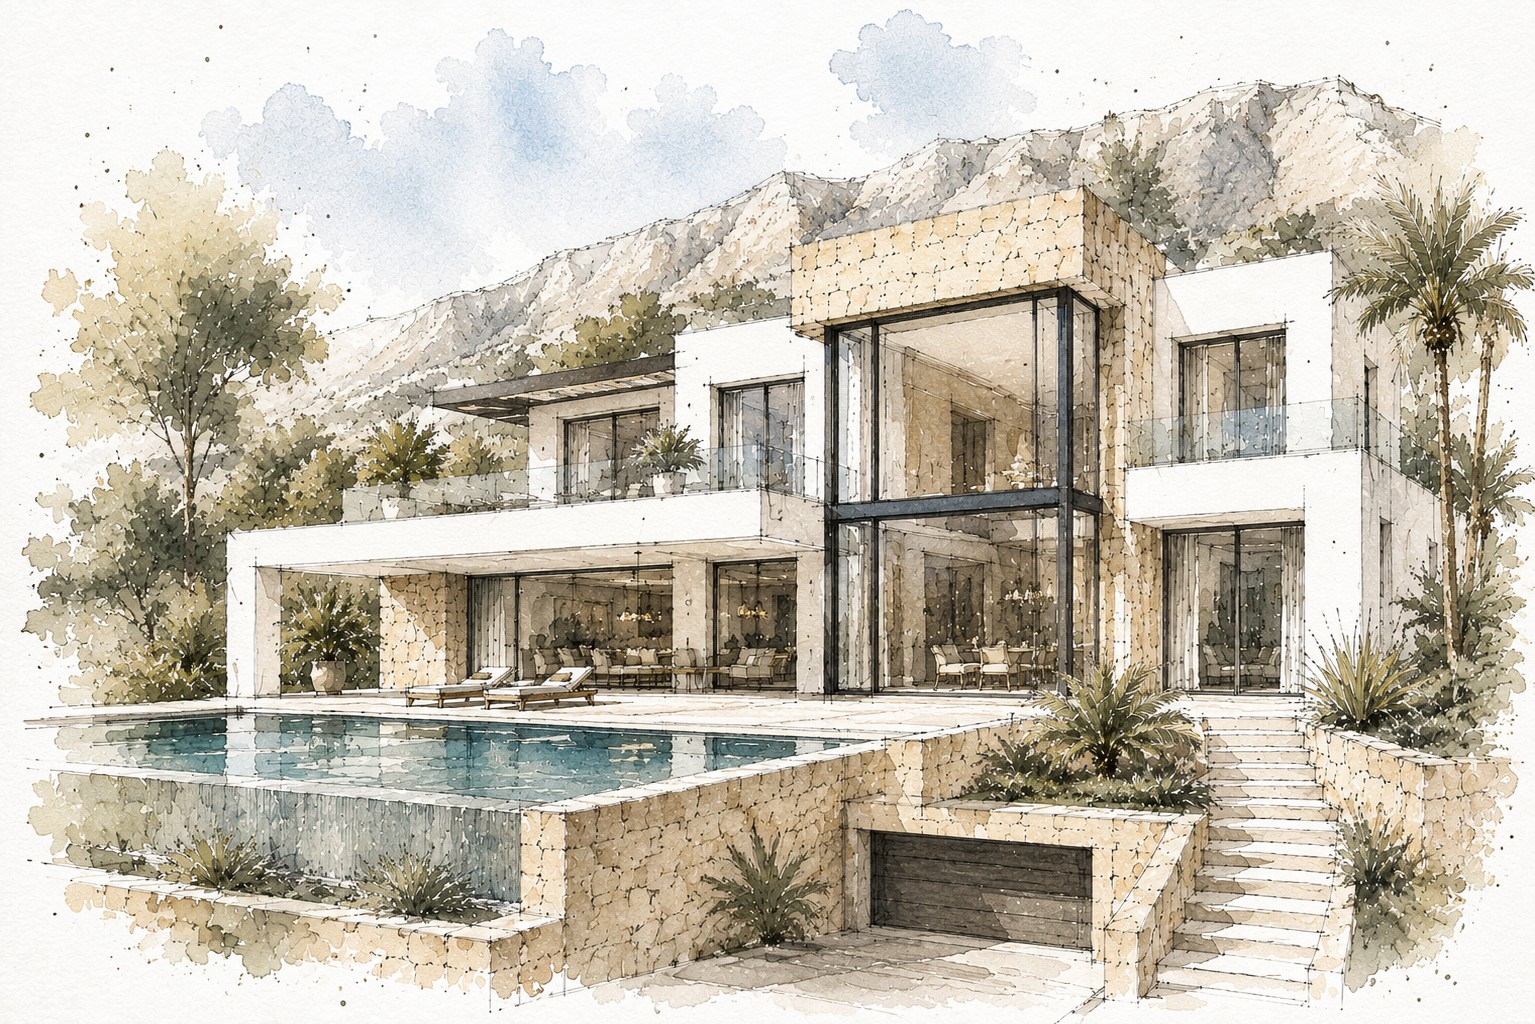
The project does not seek to dominate the surroundings, but rather to blend into them through a serene composition, natural materials, and open spaces that turn every room into a viewpoint.
Here, the architecture fades into the background, allowing the landscape to take center stage.
Place as a Starting Point
Every design decision is shaped by the topography and the views.
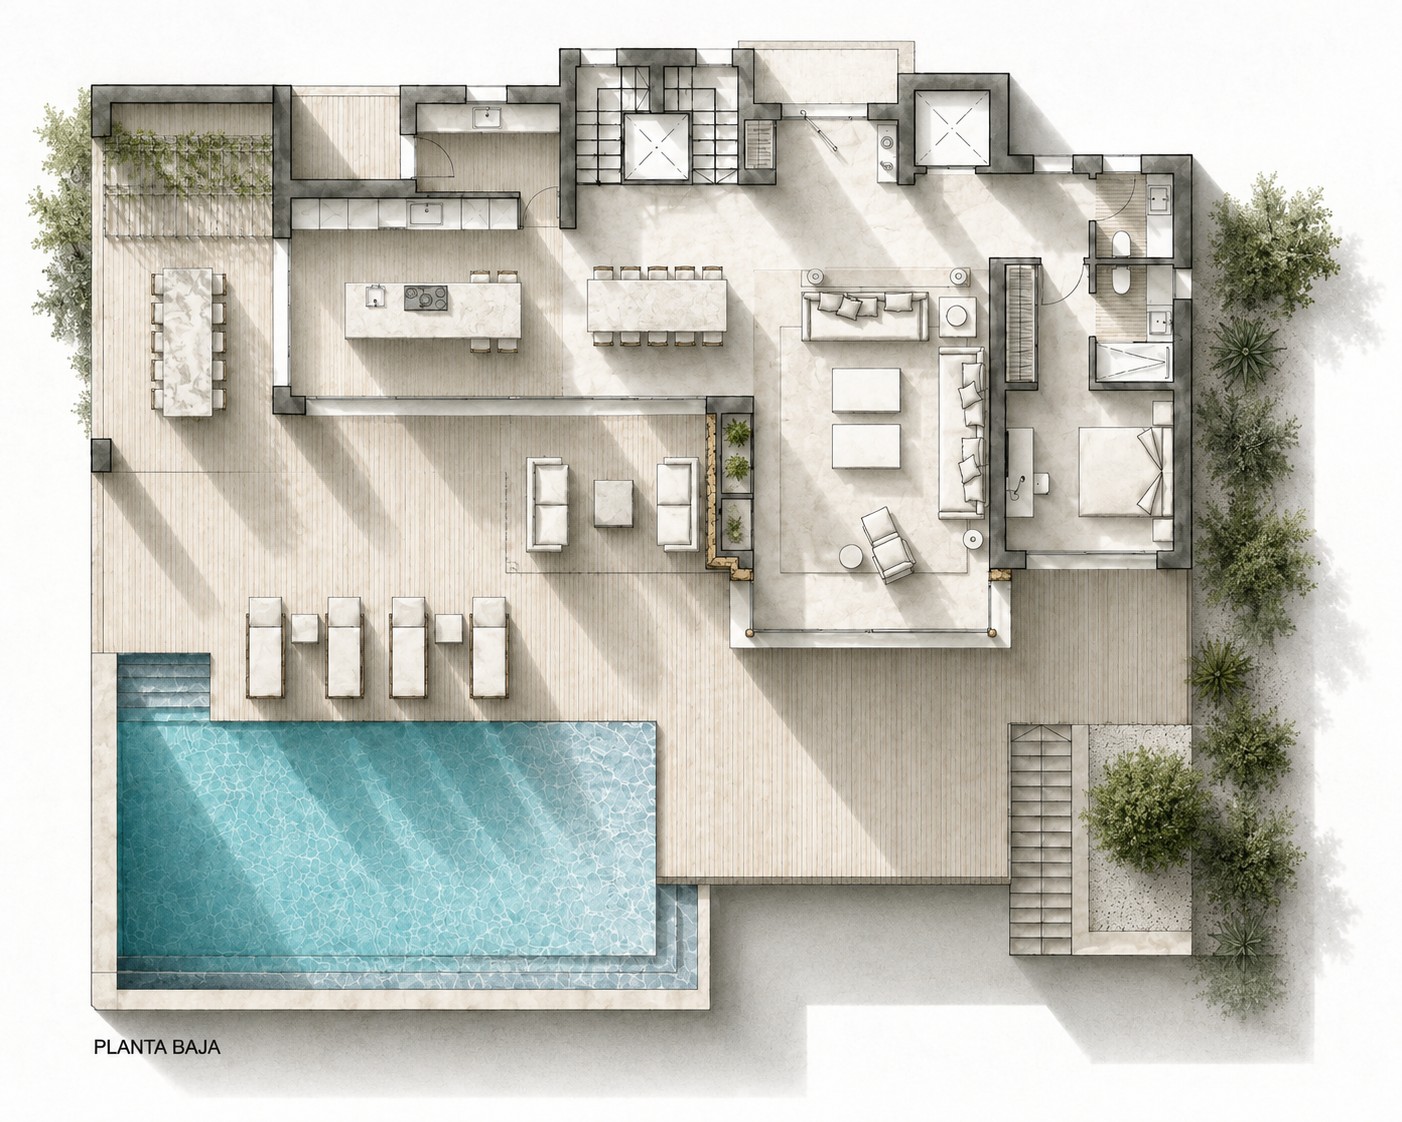
The house adapts to the natural slope of the lot through a series of platforms that reduce the visual impact and allow all spaces to have a direct connection to the outdoors.
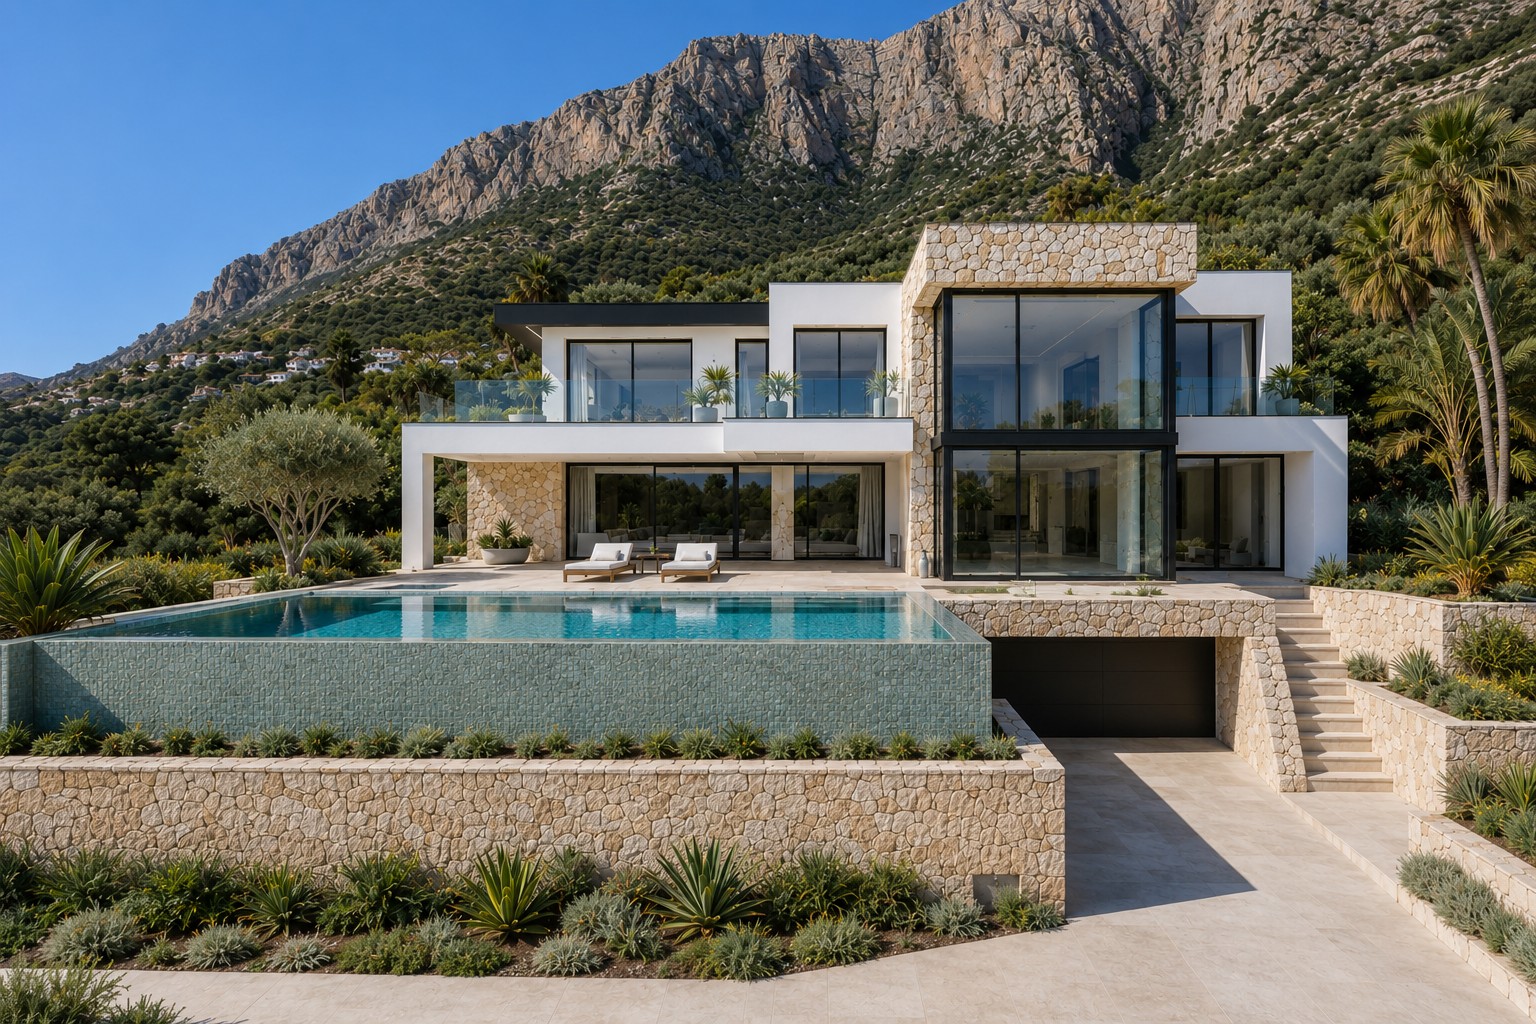
The infinity pool visually extends the horizon, while the large windows frame the sea and the mountains as if they were part of the architecture itself.
The landscape is no longer just something to be admired; it becomes part of the home.
Architecture Open to the Mediterranean
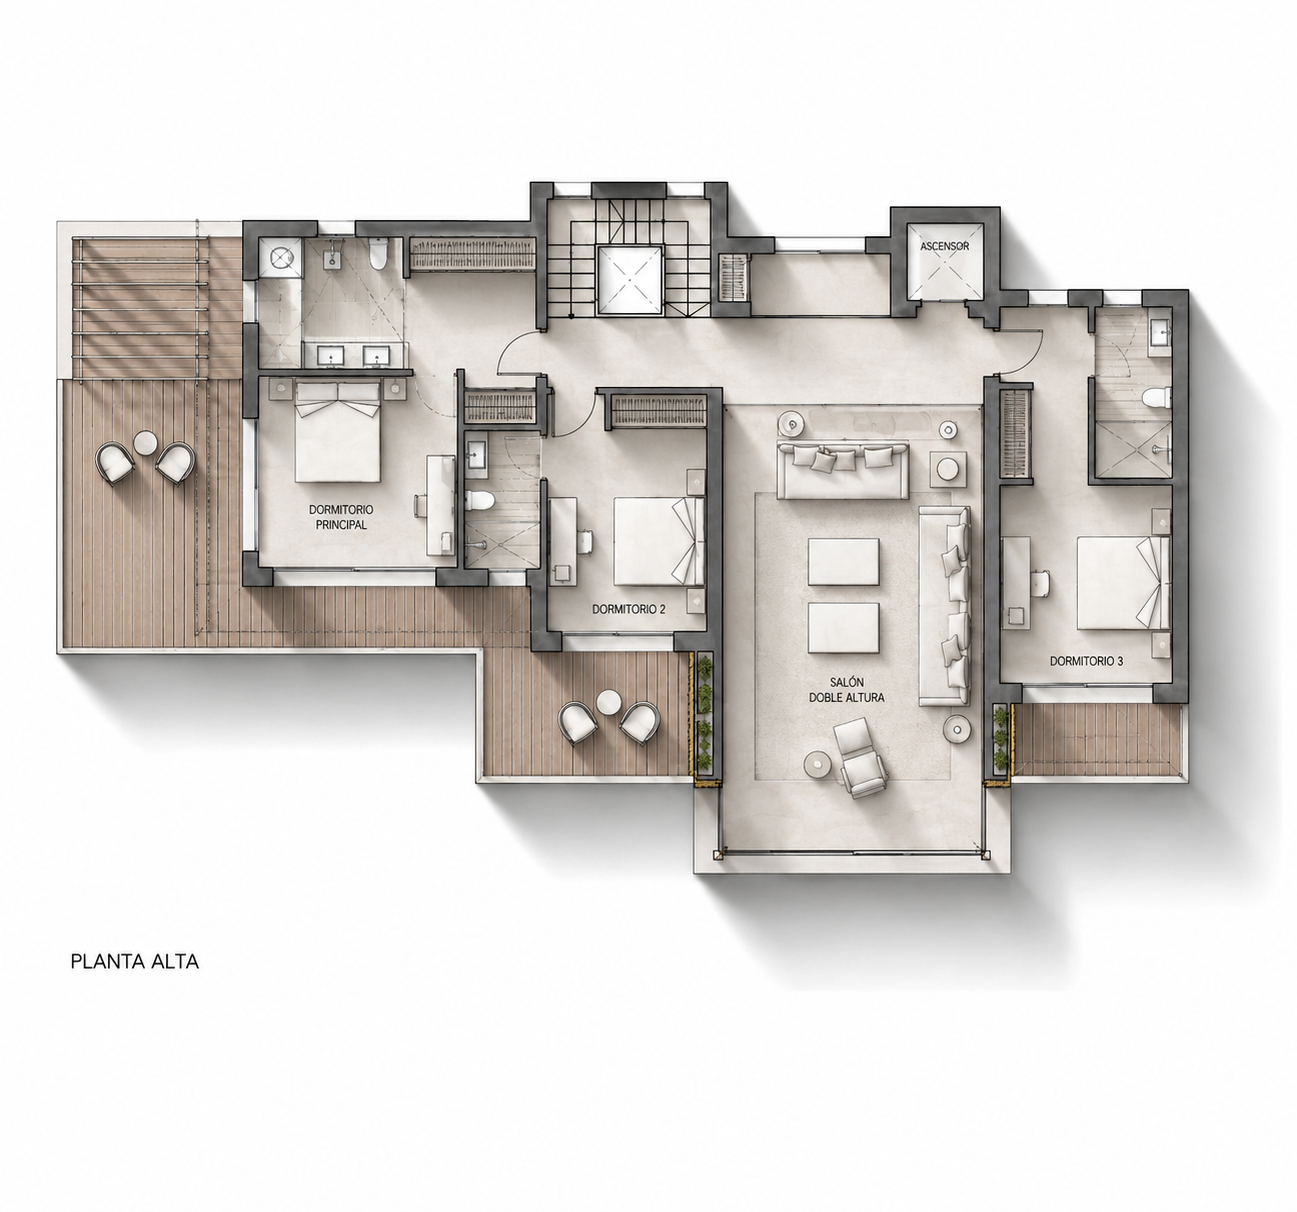
The interior spaces are organized around a large, double-height void that visually connects all the floors and draws the eye toward the sea.
Terraces expand living spaces, creating a natural transition between indoors and outdoors.
The transparency of the facades allows light to flow through the home throughout the day, continually transforming the perception of the spaces.
The house breathes with the landscape.
Materiality
The choice of materials reflects the character of the site.
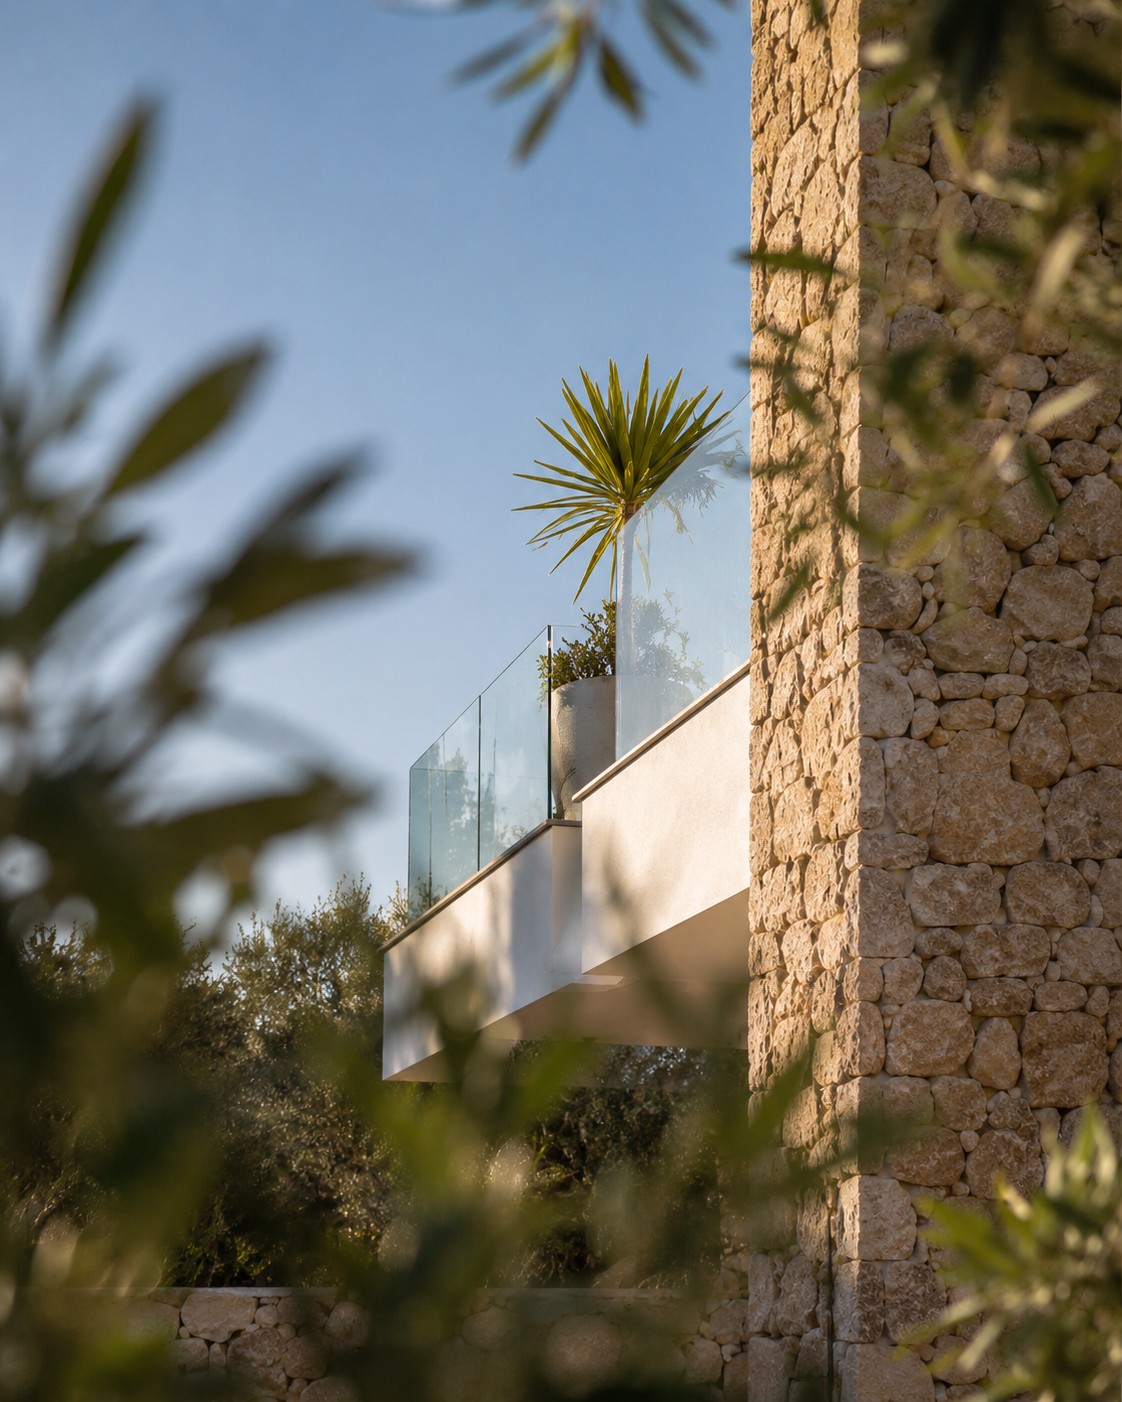
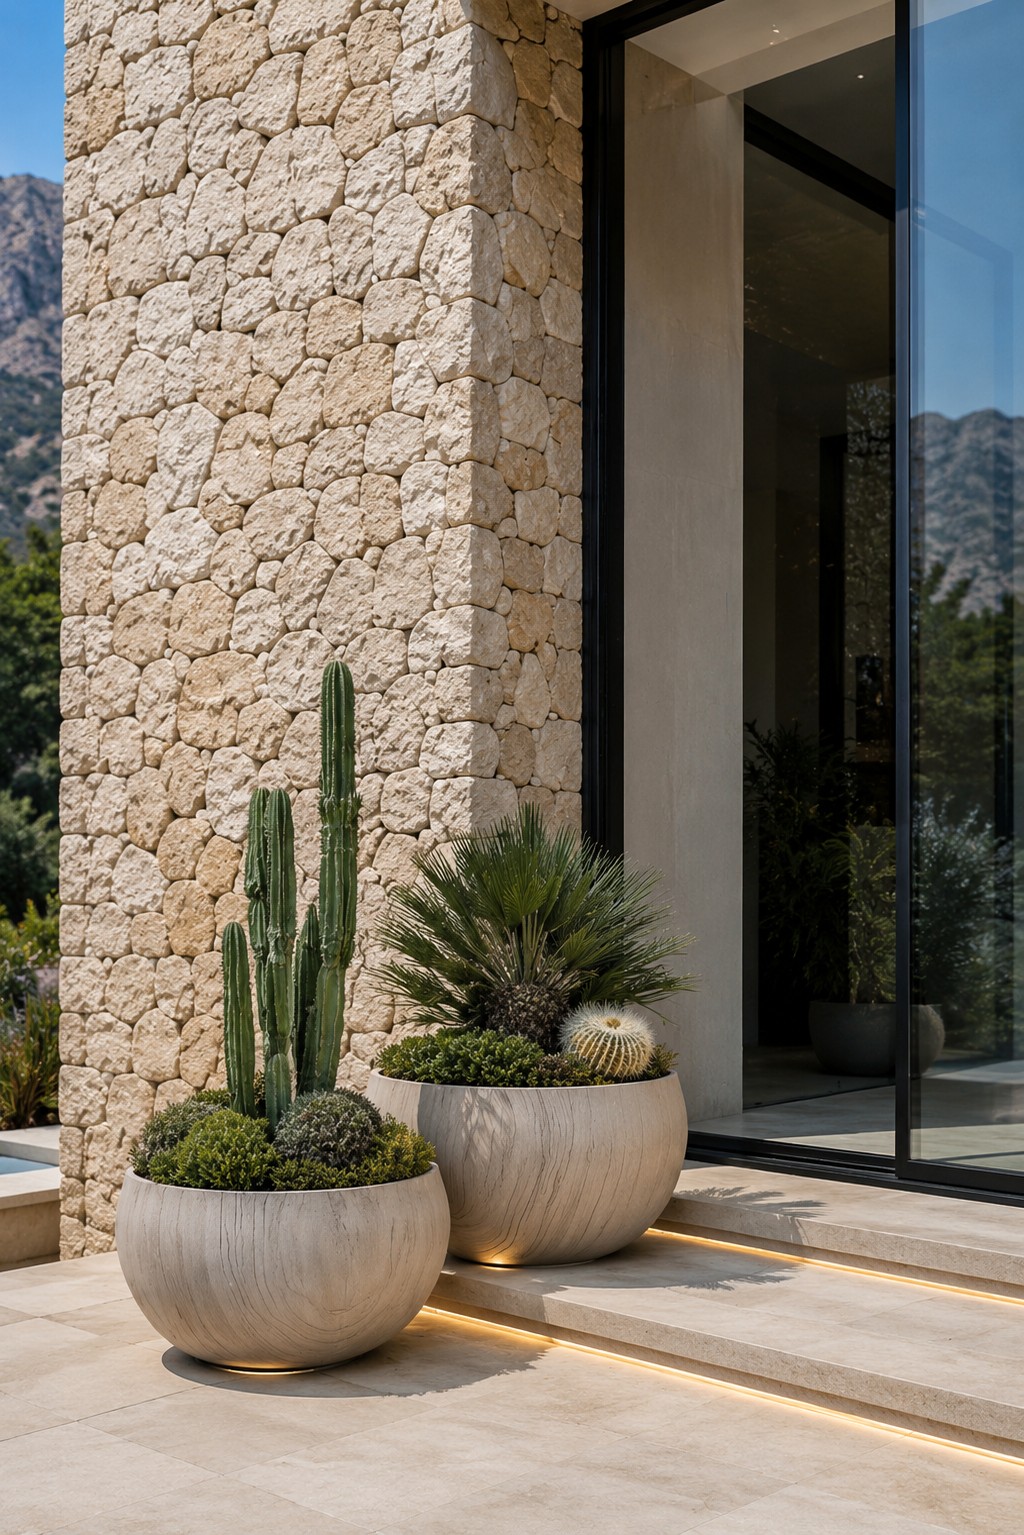
Natural stone connects the home to the mountains and conveys a sense of permanence.
The white volumes reflect the Mediterranean light and contrast with the mineral texture of the surroundings.
The dark window frames precisely frame the views, while the wood adds the warmth needed to balance the composition.
Each material has been chosen to age gracefully and blend into the landscape over time.
Light as an Experience
During the day, the home is filled with natural light thanks to the large glass panels and the careful orientation of each room.
At dawn, the sun rises over the Mediterranean.
At sunset, the mountain casts shadows that transform the architecture into a succession of planes, textures, and contrasts.
Light does not simply illuminate a home; it builds it.


Landscaping
The garden complements the existing vegetation through a subtle, Mediterranean-style design.
Olive trees, palm trees, agaves, and native species blend seamlessly with the stone walls, reinforcing the feeling that the house has always belonged here.
Landscaping complements the architecture without competing with it.
Sustainability
Villa La Vidilla has implemented a comprehensive energy efficiency strategy.
The building’s orientation, roof overhangs, sunshades, high thermal insulation, and photovoltaic power generation significantly reduce energy demand.
Sustainability is not achieved through visible technology, but rather through architectural decisions that enhance comfort and reduce energy consumption right from the design stage.