Villa el Paraiso
Contemporary Geometric Mediterranean Architecture
01 / location
El Paraíso, Estepona
02 / YEAR
2022
When Form Says It All
Villa El Paraíso was born from an idea of utmost simplicity: to strip architecture down to its essentials.
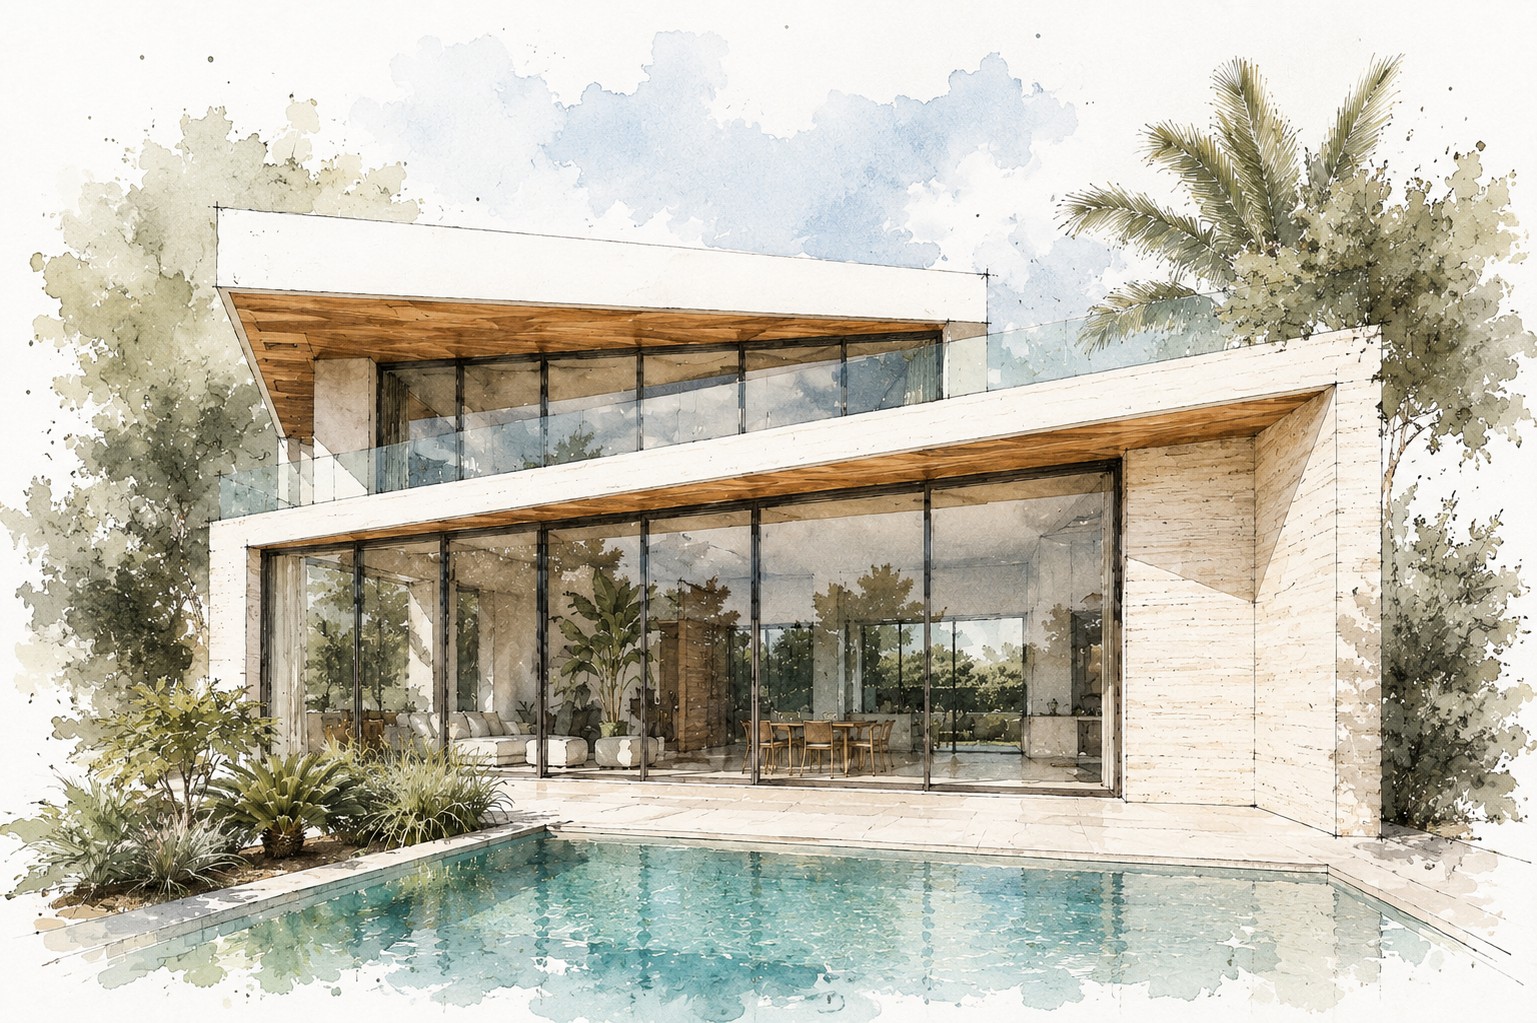
The house is constructed by layering large horizontal planes and clean-lined volumes, creating a balanced, light, and timeless composition. There are no superfluous elements. Every line serves a structural, spatial, or climatic function.
Architecture finds its beauty in proportion, not in ornamentation.
The Architectural Composition
The project is organized into two clearly distinct main sections.
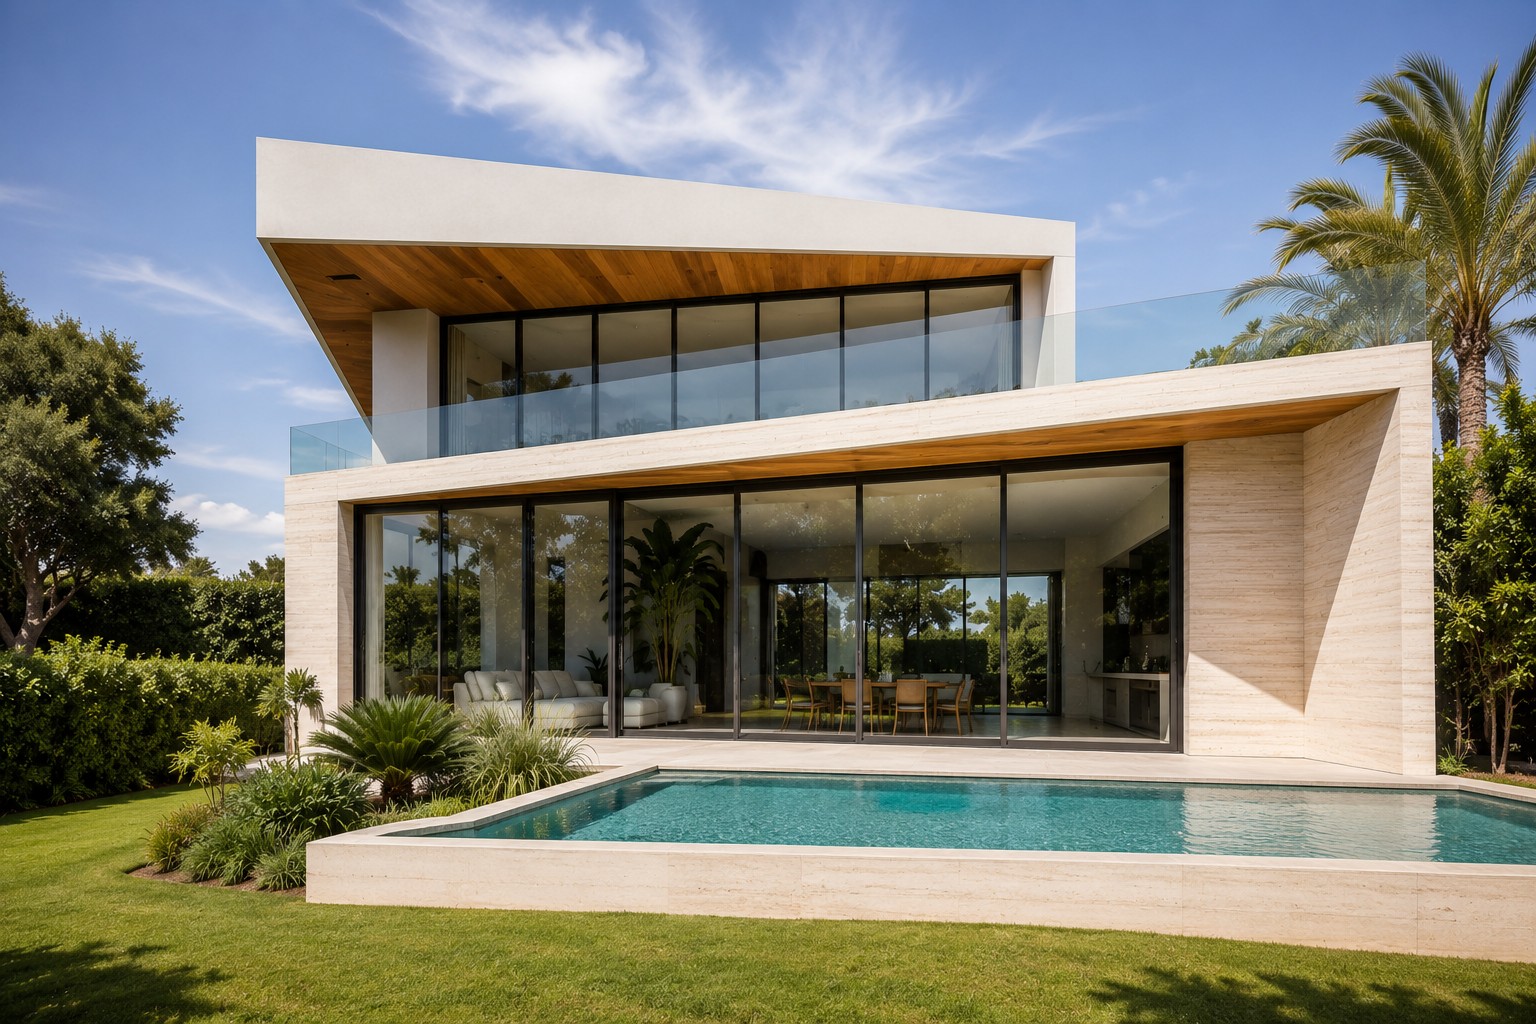
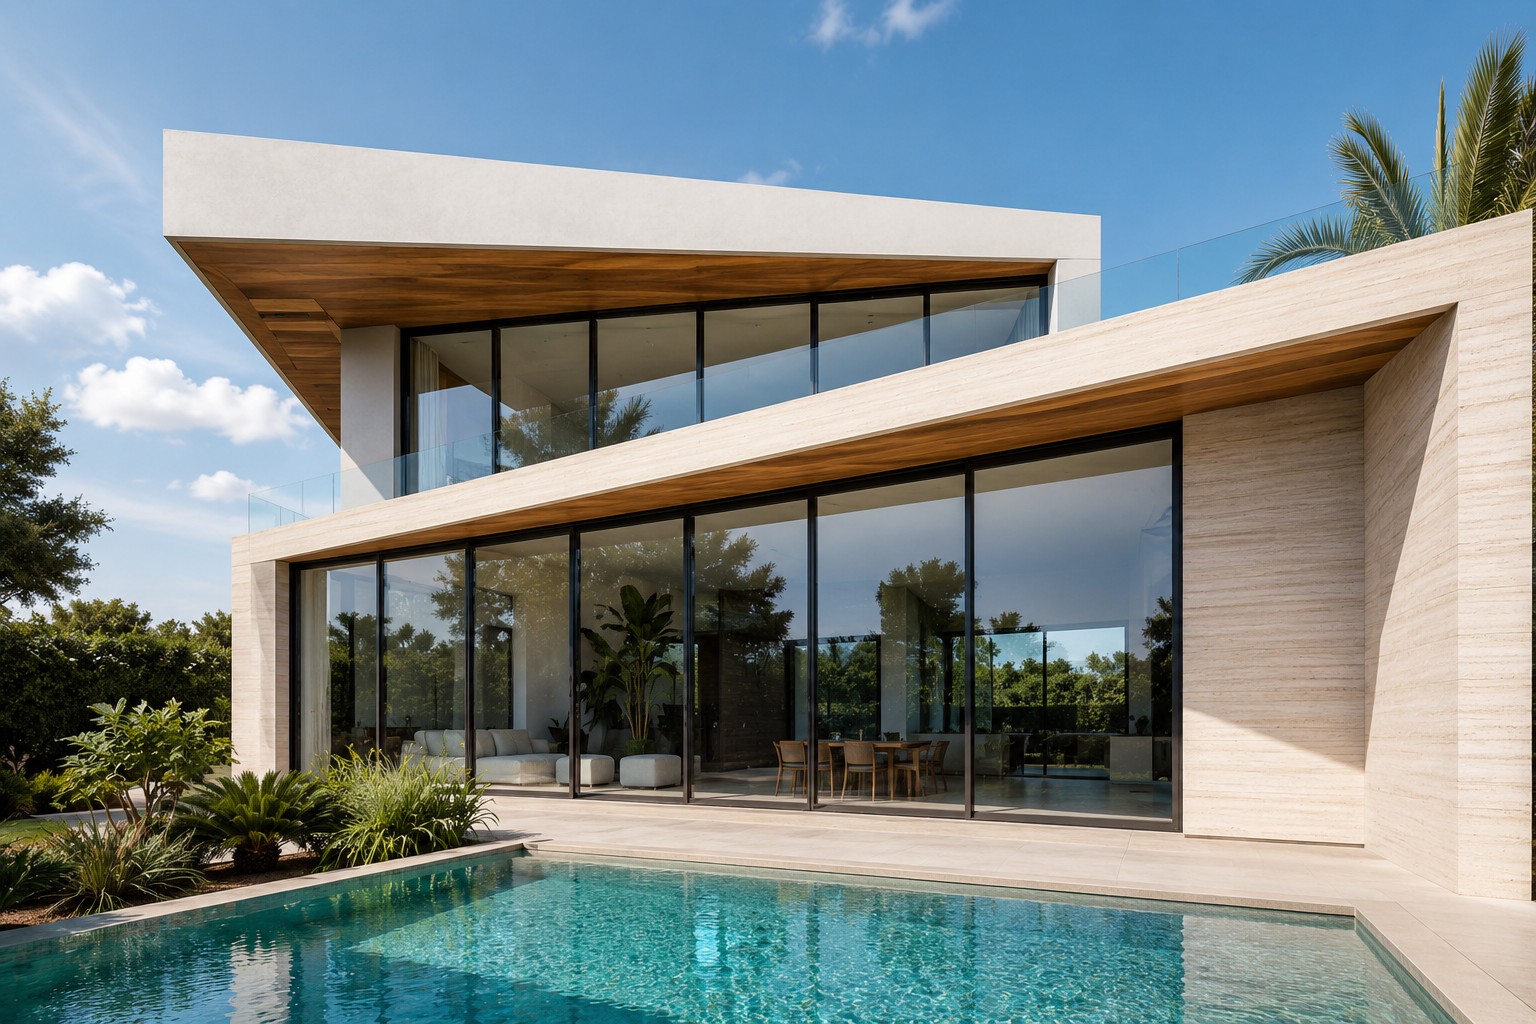
The ground floor opens completely onto the garden through large glass surfaces, while the upper floor is set back to create sheltered terraces and wide overhangs that control the amount of sunlight entering the space.
This staggered design lends a sense of visual lightness to a large home and creates an elegant architectural appearance from any vantage point.
The Balance Between Full and Empty Spaces
Architecture is built both with occupied spaces and with those that remain empty.
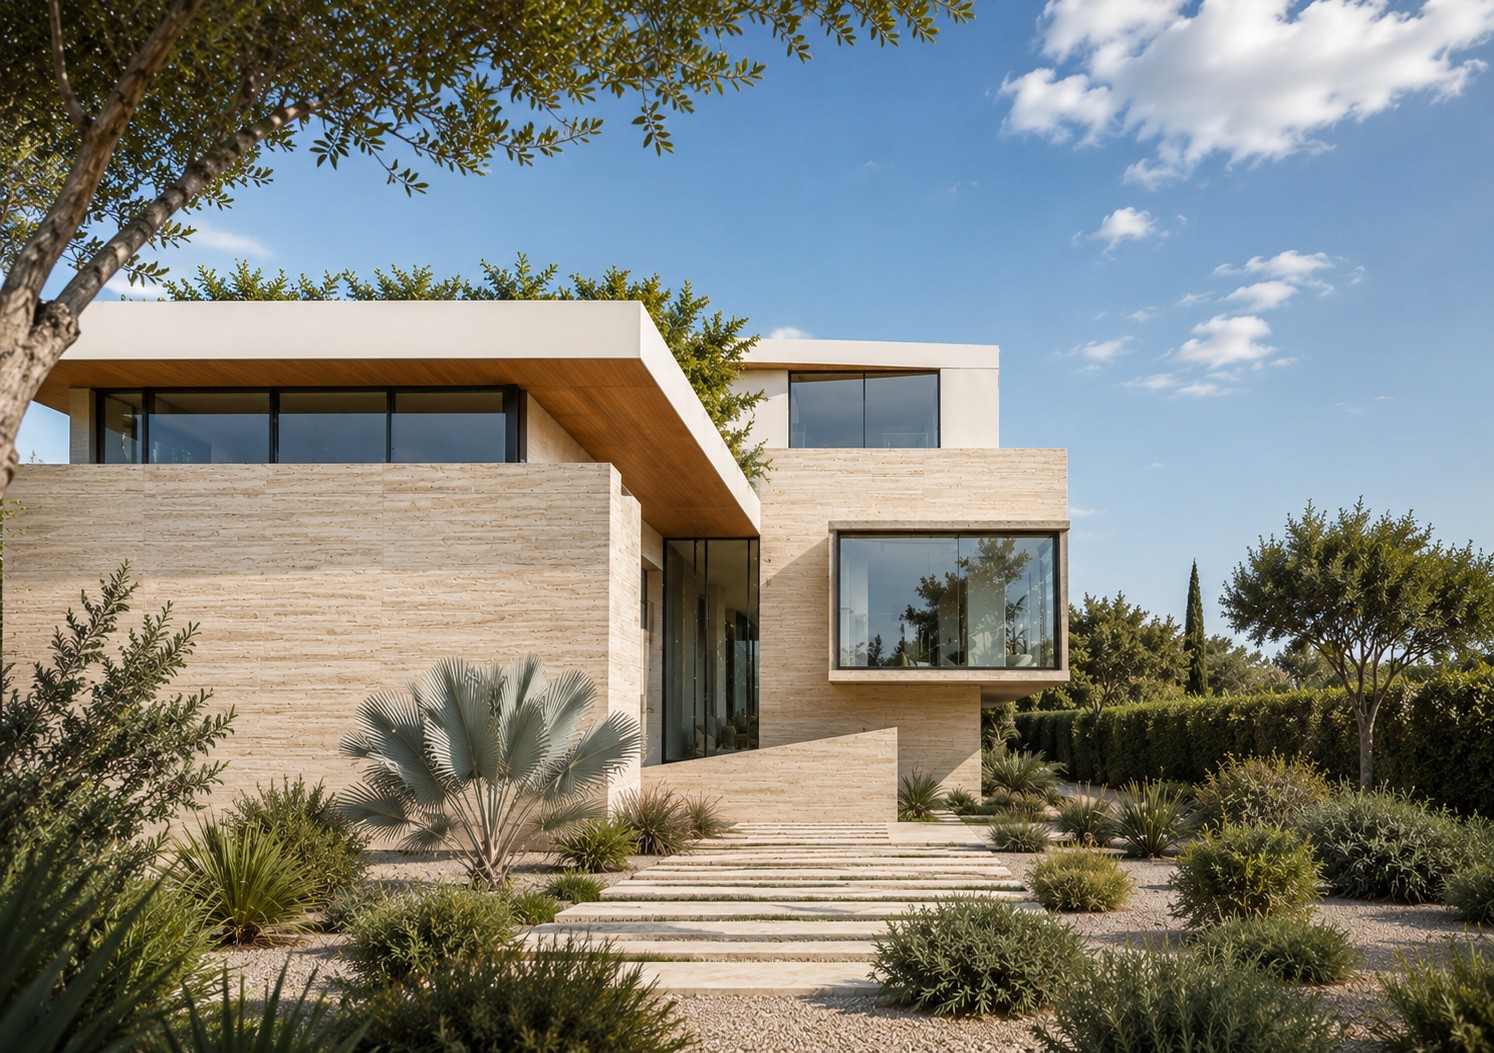
Large glass openings blur the line between inside and outside, while solid volumes provide privacy, protection, and visual stability.
The project constantly strives to strike that balance between transparency and soundness.
Geometry as Structure
The horizontal lines define the layout of the entire home.
The sweeping lines, exposed steel beams, and continuous planes create a clear visual interpretation of the building, in which each structural element also contributes to the architectural composition.
The structure ceases to be hidden and becomes part of the project’s language.
Light and Transparency
The facades are designed as large glass panels that bring the landscape into the interior of the home.
Natural light floods the spaces throughout the day, enhancing the visual continuity between the living room, dining room, terraces, and garden.
The upper glazing controls sunlight and allows you to enjoy large glass surfaces without compromising thermal comfort.
Materiality
The choice of materials reflects the same sense of simplicity that defines the project. The travertine lends continuity and solidity to the volumes.
Natural wood adds warmth beneath the large overhangs and throughout the interior spaces. The glass maximizes transparency and eliminates any visual barriers to the garden.
Each material expresses its true nature without artifice, reinforcing the geometric purity of the architecture.

Interior Design
The interior follows the same design philosophy that defines the exterior architecture.
The spaces are open, bright, and well-proportioned.
A palette of natural materials, clean-lined furniture, and integrated lighting create serene spaces where architecture always takes center stage.
The interior design does not seek to stand out from the building, but rather to complement its architectural language.
Urban Planning Strategy
The project began with a detailed study of urban planning regulations and the site conditions.
The strategy made it possible to optimize the buildable area, orient the main rooms toward the best sunlight conditions, and organize the outdoor spaces to ensure privacy and visual continuity.
The project’s geometry is the result of both architectural decisions and a thorough preliminary urban analysis.