Villa La Terraza
Contemporary Mediterranean architecture that opens onto the landscape.
01 / location
La Quinta, Benahavís
02 / YEAR
2021
A House Without Limits
Villa La Terraza was born from a simple idea: to blur the line between architecture and landscape.
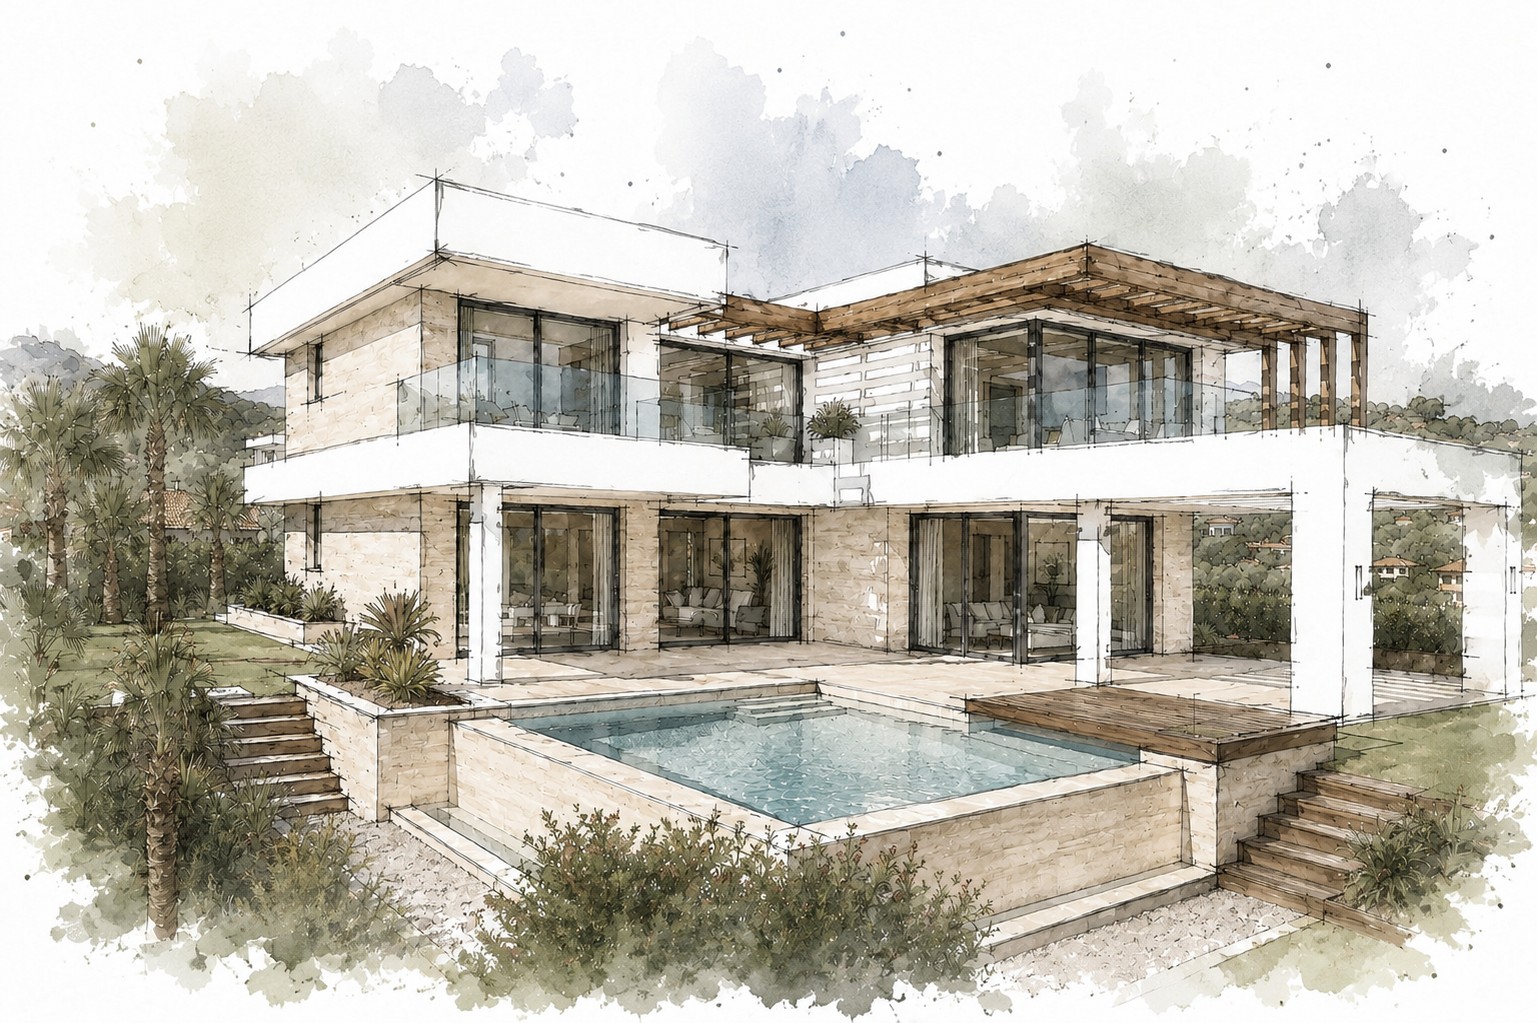
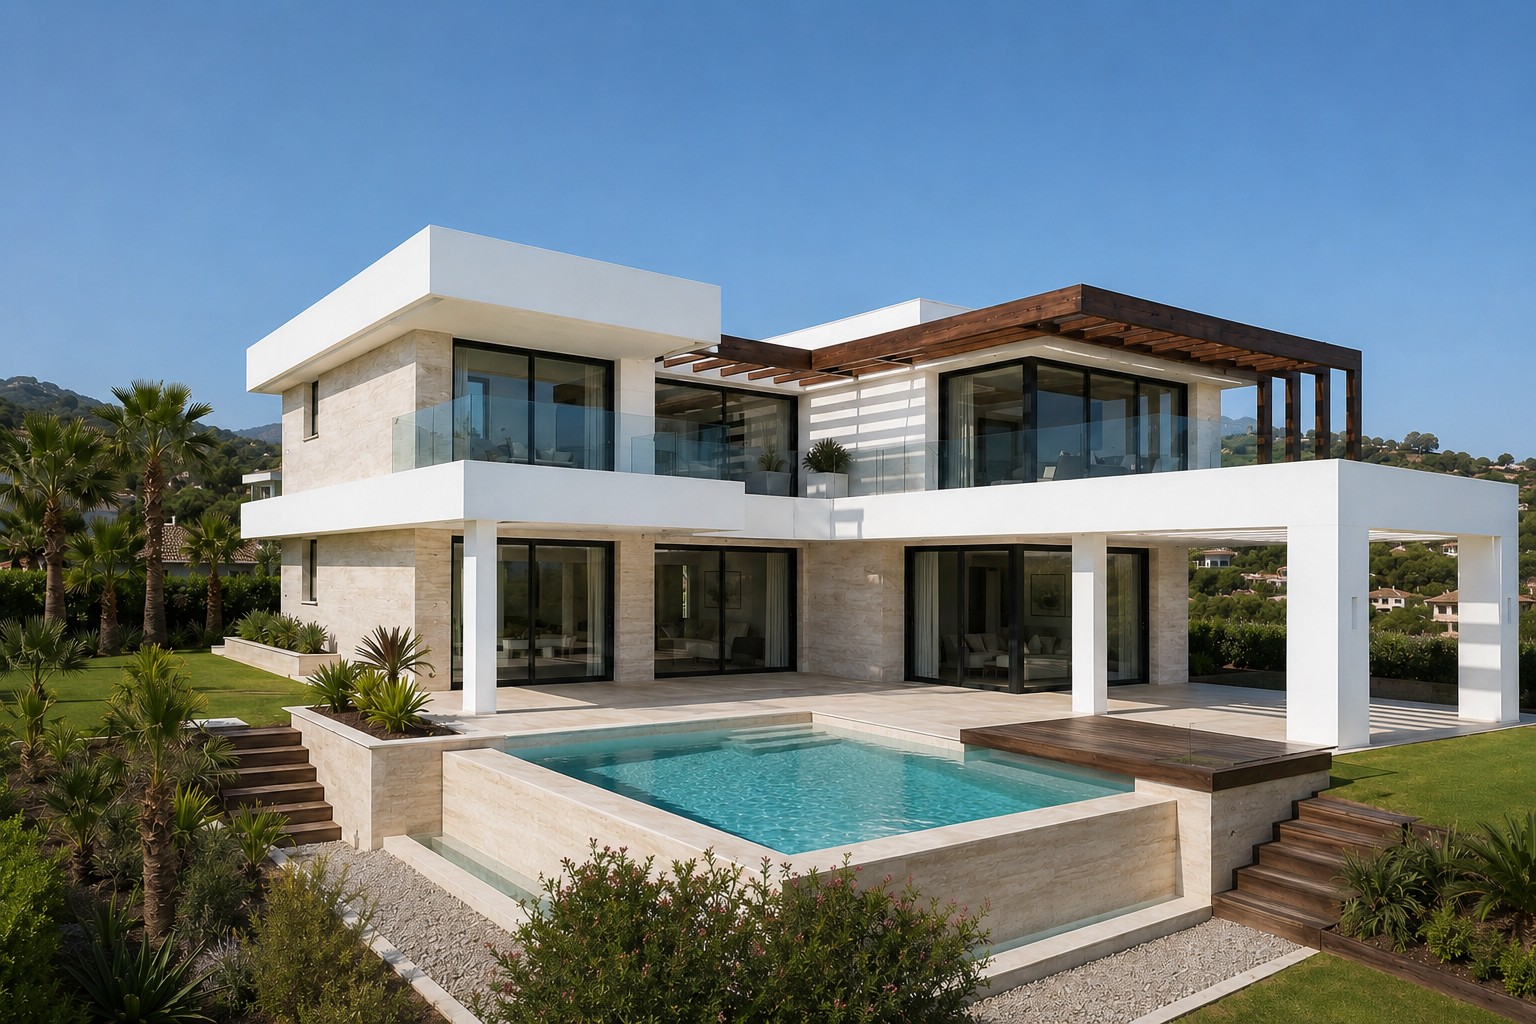
The home is not conceived as an isolated structure on the lot, but rather as a succession of spaces that expand from the interior toward the exterior. Living rooms, terraces, porches, gardens, and bodies of water are all part of a single living experience.
Every decision made for the project aims to ensure that the transition between the interior and exterior occurs naturally.
Architecture and Landscape
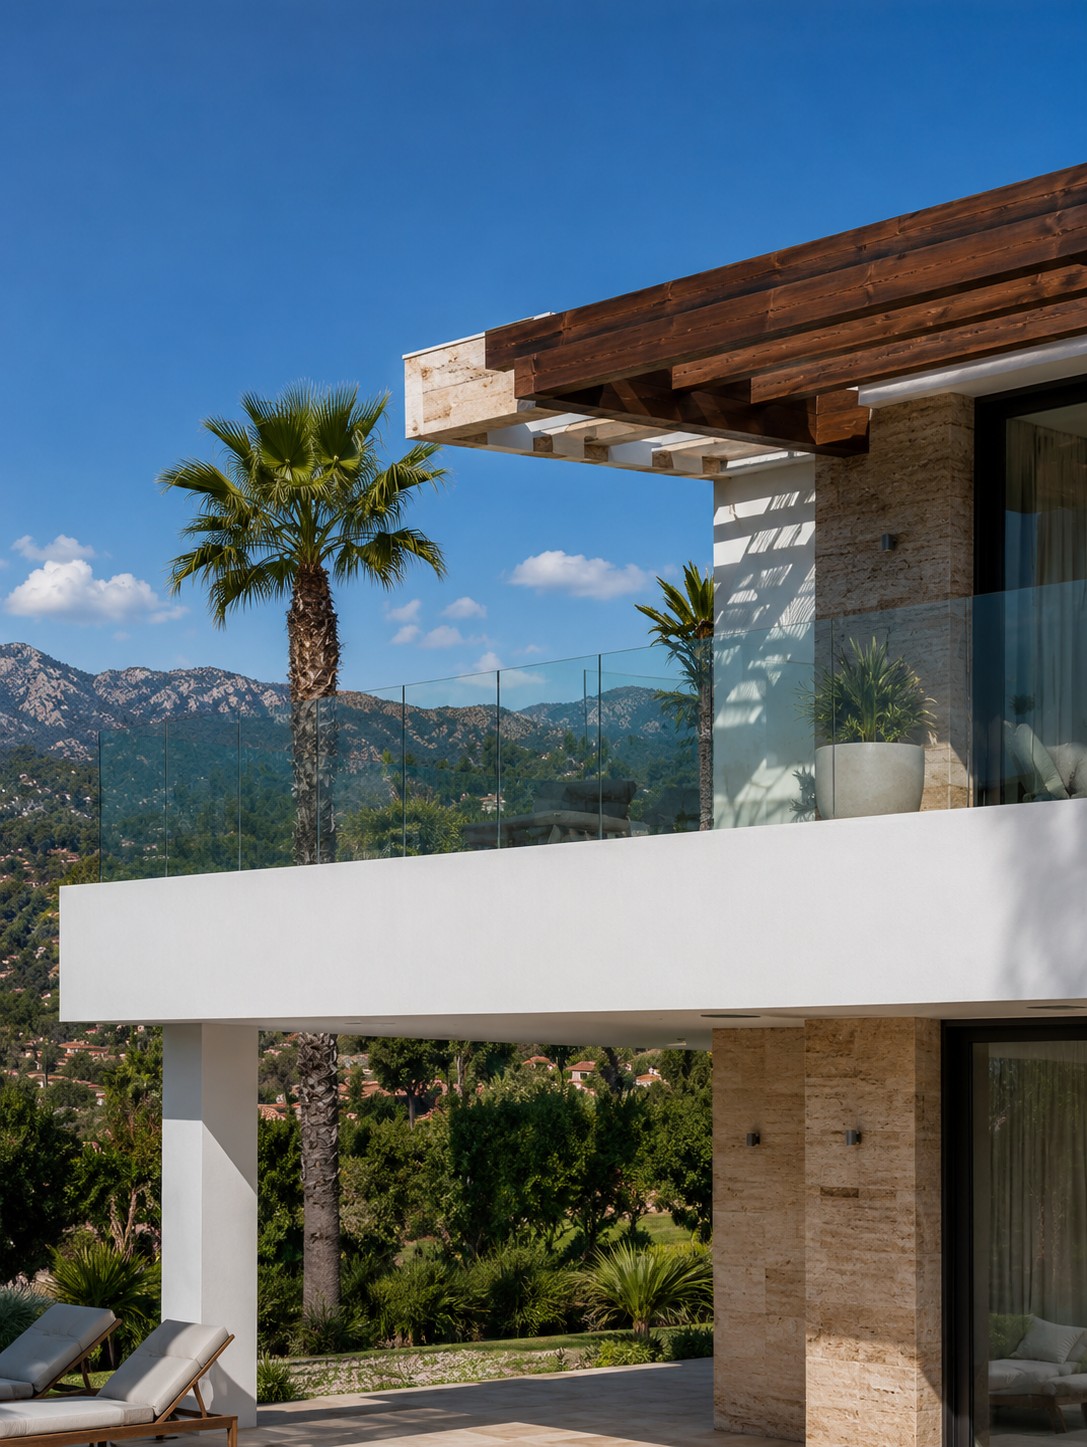
The layout of the home takes advantage of the topography and the unobstructed views of the Benahavís mountains to organize all the main spaces.
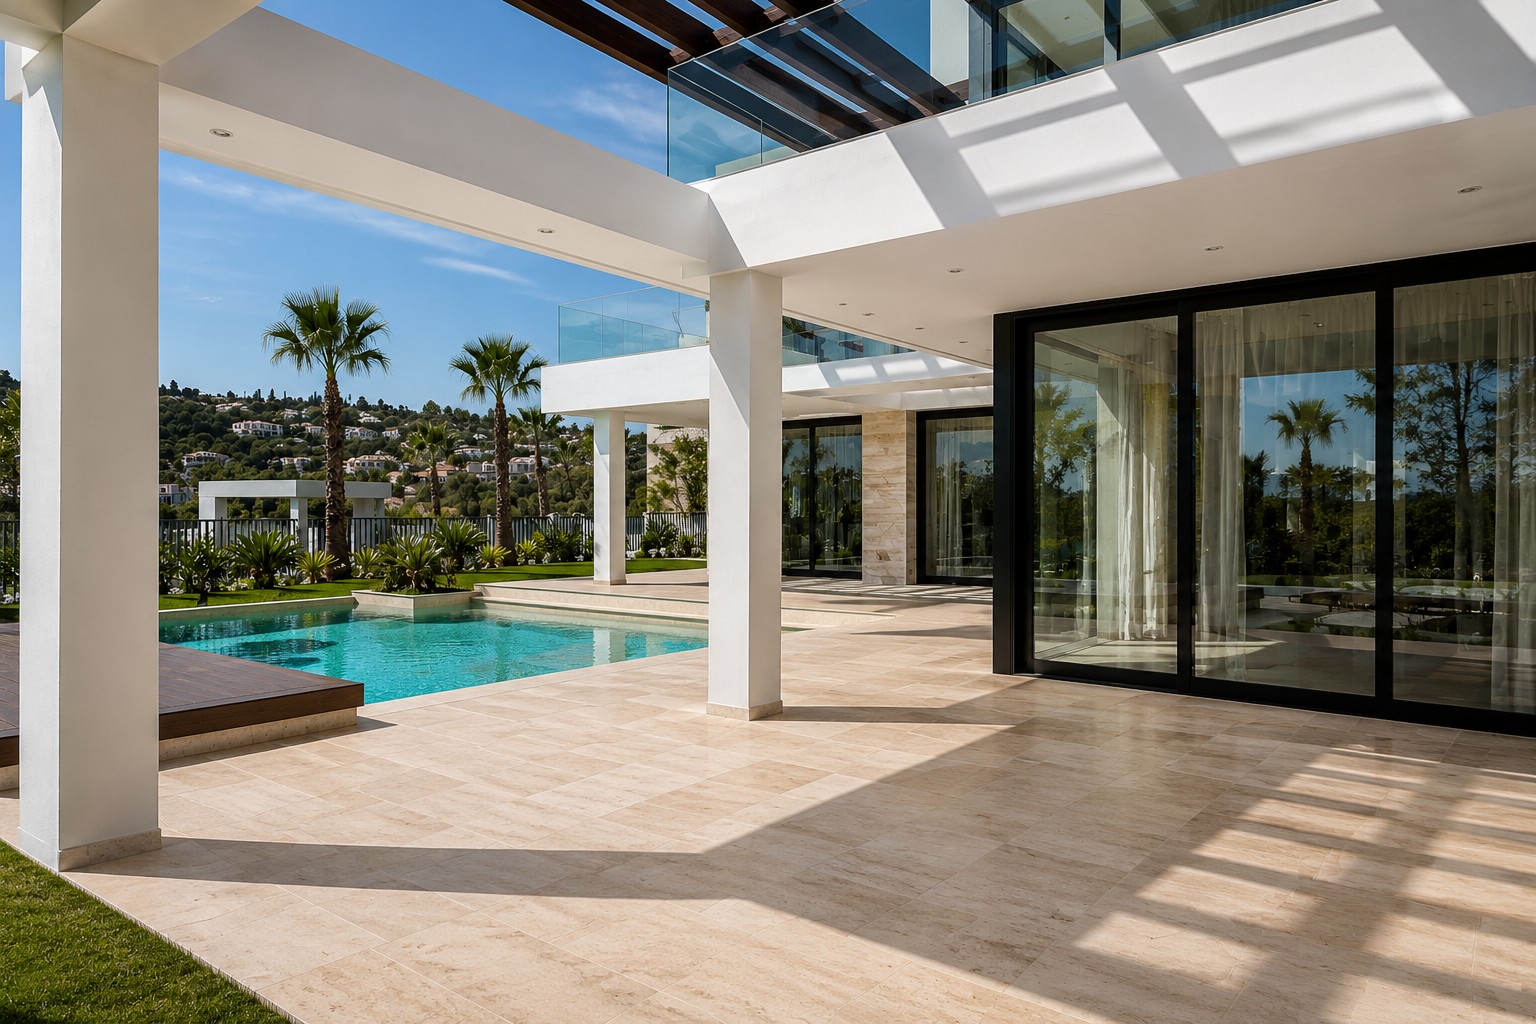
The rooms open onto the garden and the pool through large glass facades that visually extend the interior into the landscape.
Mediterranean vegetation complements the architecture without competing with it, creating a serene and timeless setting.
Materiality
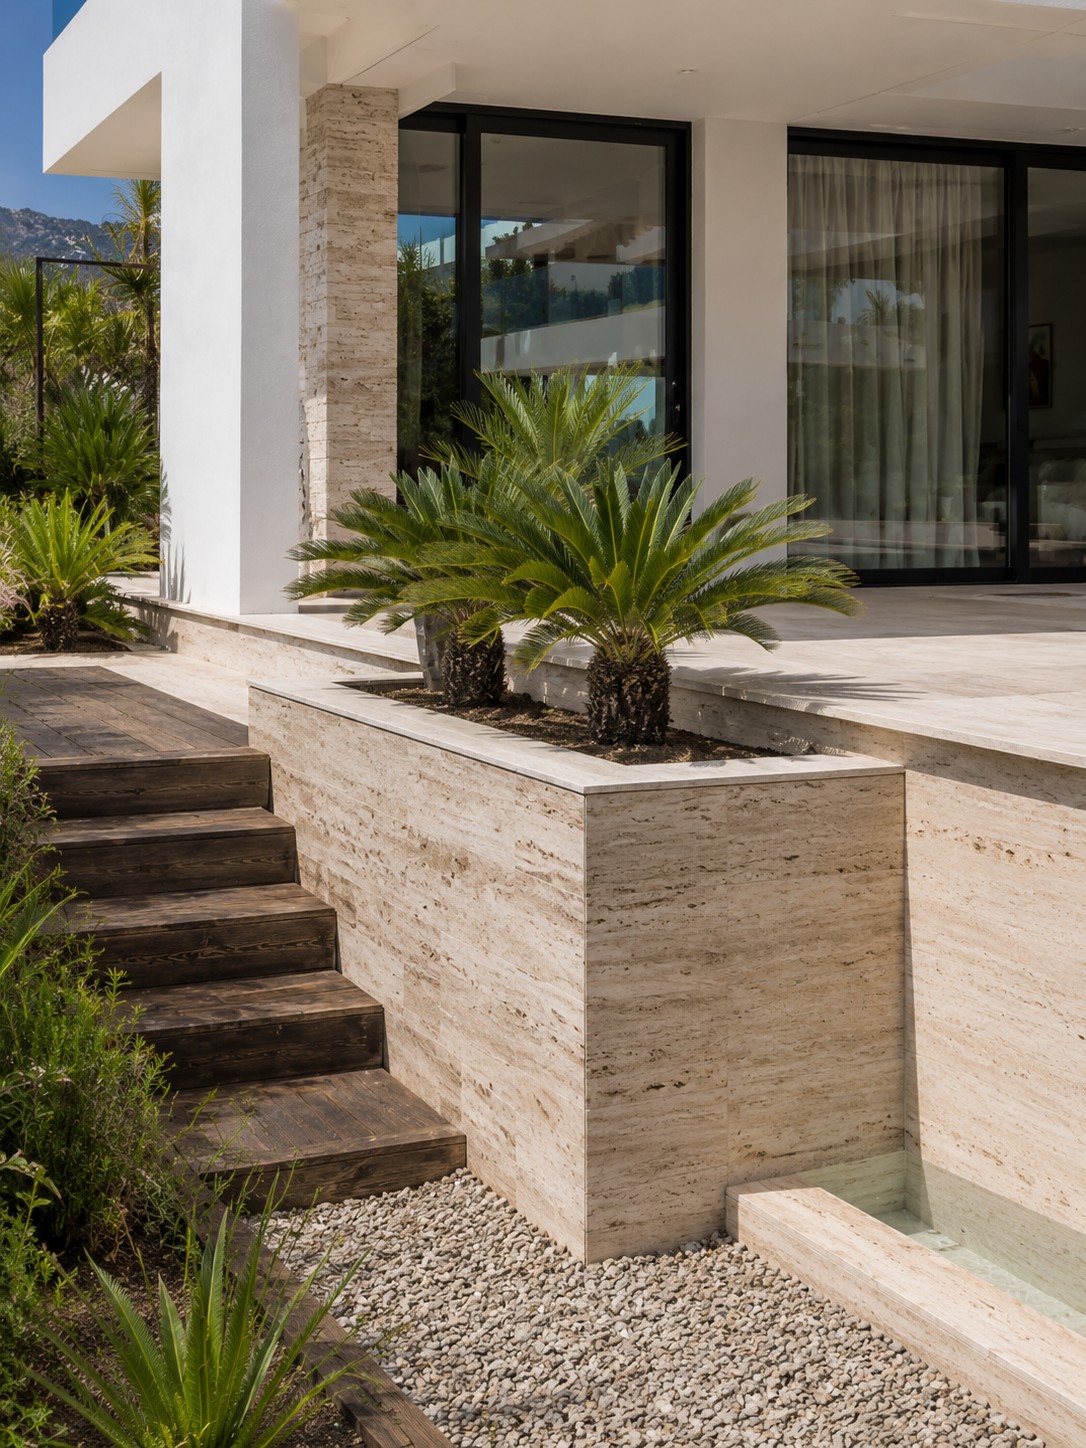
The choice of materials reflects a desire for continuity and permanence. Travertine envelops the architecture with a natural texture that lends it solidity and luminosity. The large white surfaces emphasize the purity of the forms.
Natural wood adds warmth to pergolas and sheltered areas, while glass allows the landscape to become part of the design itself.
Each material ages gracefully and strengthens the relationship between architecture and nature.
Interior Design
The interior spaces follow the same philosophy as the architecture.
Open spaces, natural materials, and a neutral color palette allow light and the landscape to take center stage.
The furniture blends in unobtrusively, creating a sense of calm, spaciousness, and everyday comfort.
Climate Architecture
The Mediterranean climate ceases to be a condition and becomes part of the project.
Large overhangs, covered terraces, and wooden pergolas help control solar radiation during the summer and make the most of natural light during the winter.
Outdoor areas serve as true living spaces for much of the year, expanding the home’s usable space without the need to build additional square meters.
Spatial Continuity
The project eliminates any barrier between the interior and exterior.
The flooring continues from the living room out to the terraces; the windows and doors disappear when fully opened, and the living areas extend out into the garden and pool area.
A home doesn’t end at the facade. It continues to live on the outside.


Landscaping
The garden does not serve as a decorative element, but rather as an extension of the architecture.
Mediterranean species with low water requirements, the water surface, plant platforms, and shaded areas create a continuous path from the entrance to the recreational areas.
Vegetation provides privacy, climate comfort, and a constant connection to the surroundings.
Urban Planning Strategy
The project is based on an urban planning analysis that made it possible to maximize the available buildable area and orient the home correctly to optimize views, privacy, and sunlight.
The arrangement of the buildings creates outdoor spaces sheltered from the prevailing wind and fosters a constant connection between the architecture, the garden, and the landscape.